
HU | EN
Request a quote →
M-Cristal sliding / folding glass wall systems
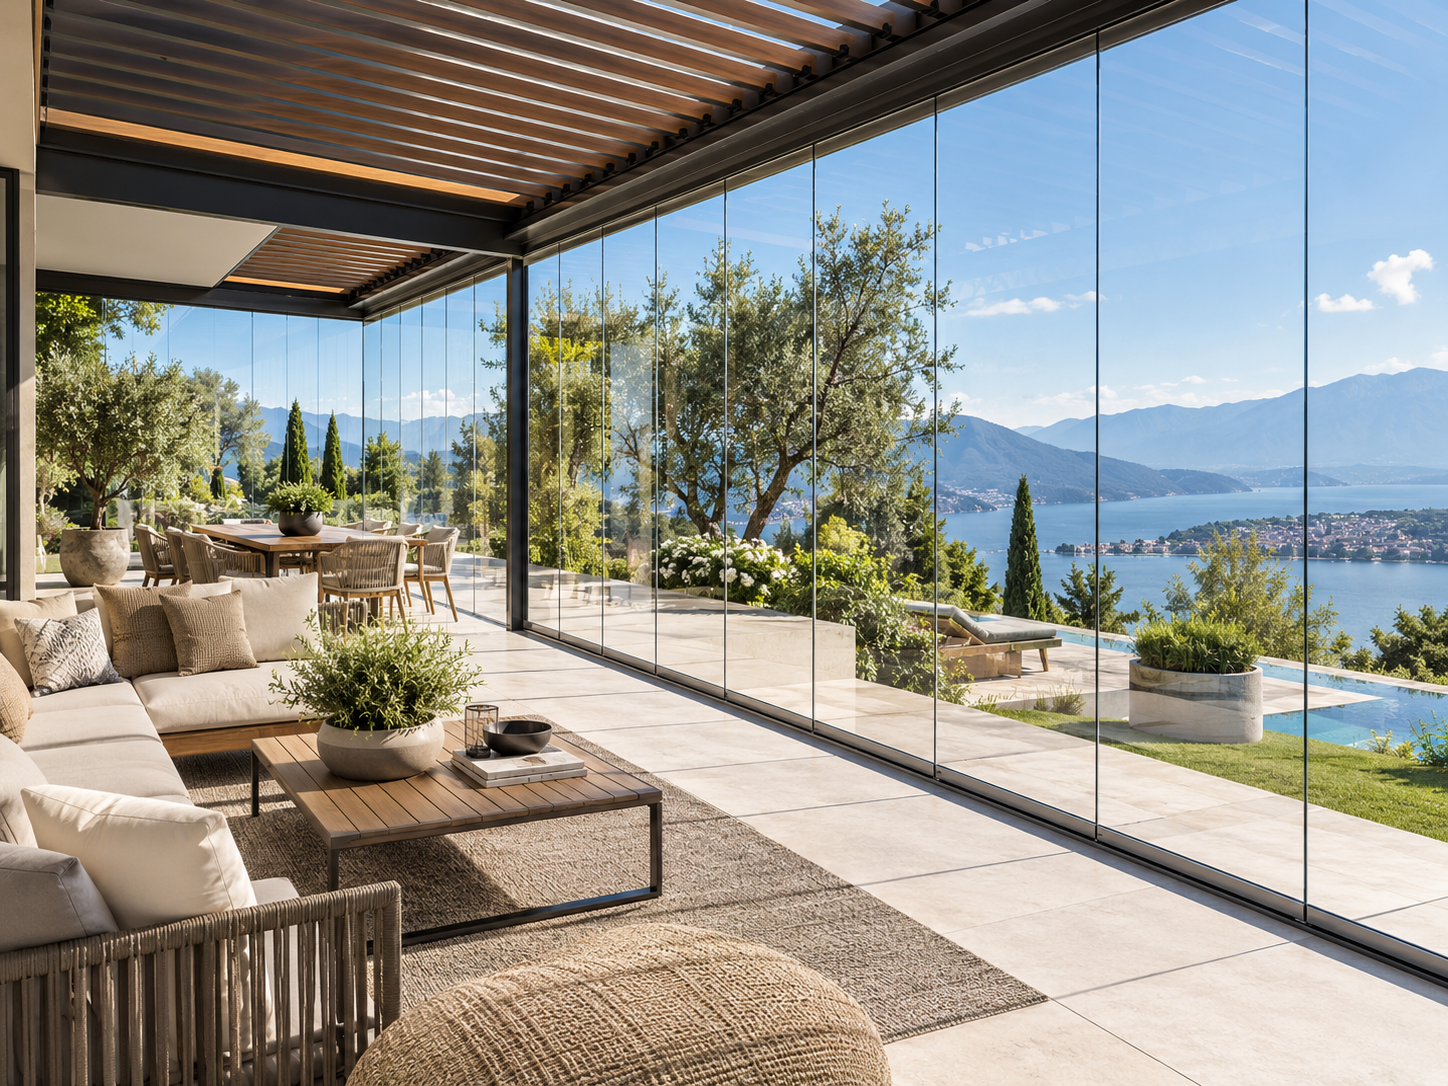
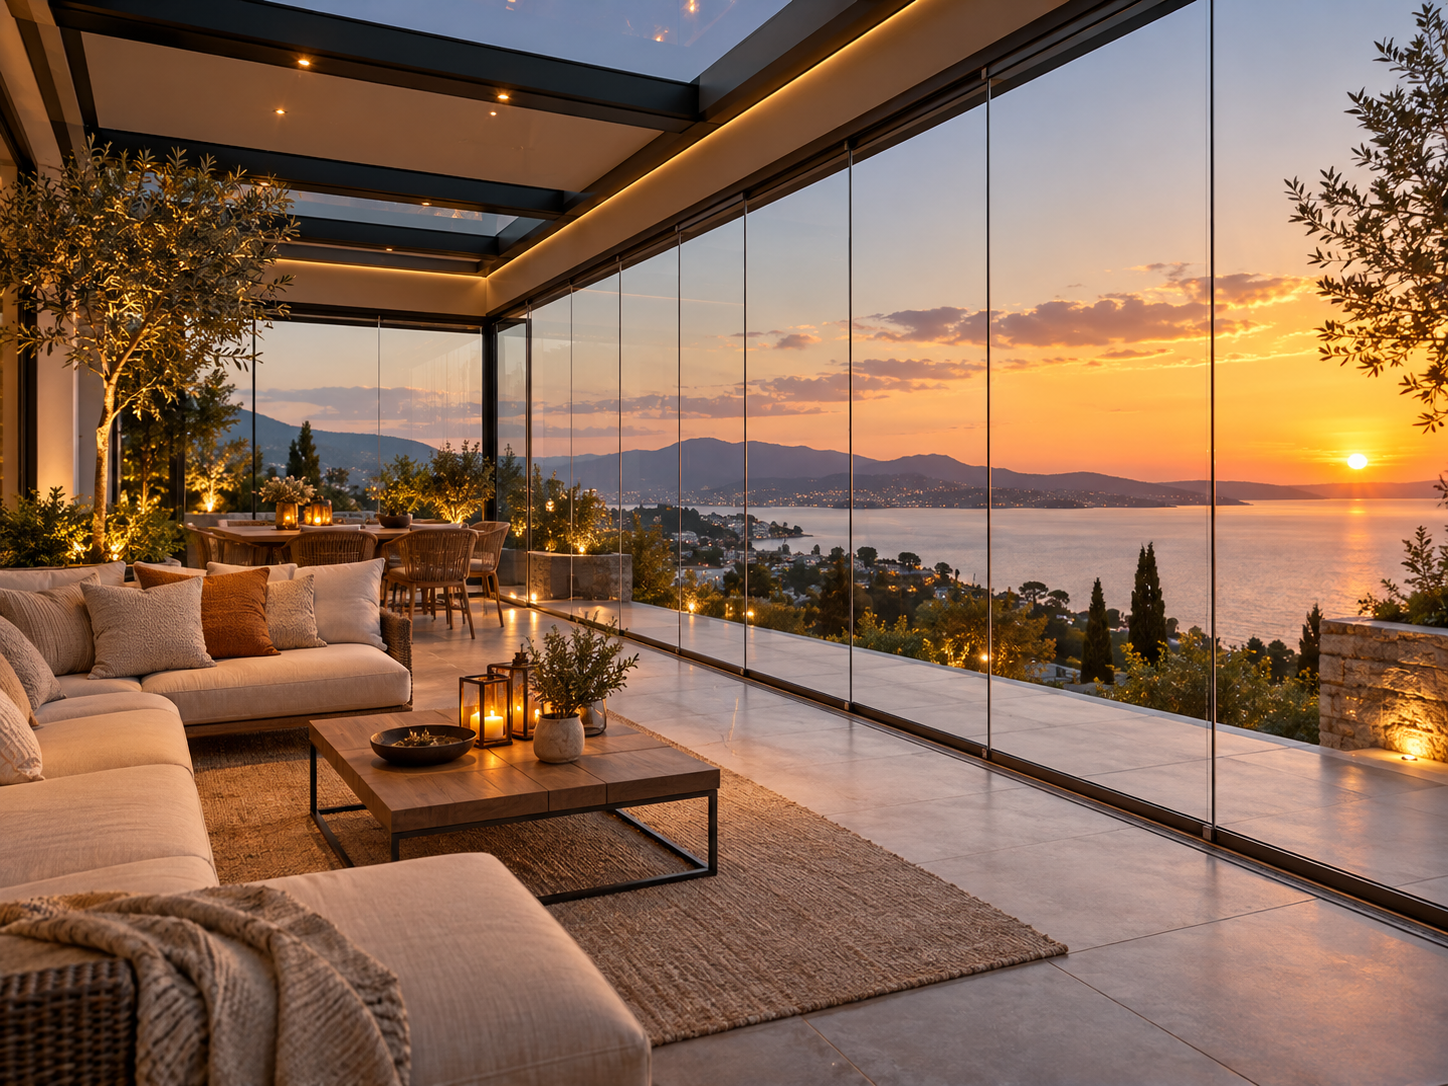
Elegant large-format glazing for terraces, verandas, pergolas and semi-open spaces, providing weather protection while preserving an uninterrupted view.

Almost invisible when closed – almost completely open when you want it to be
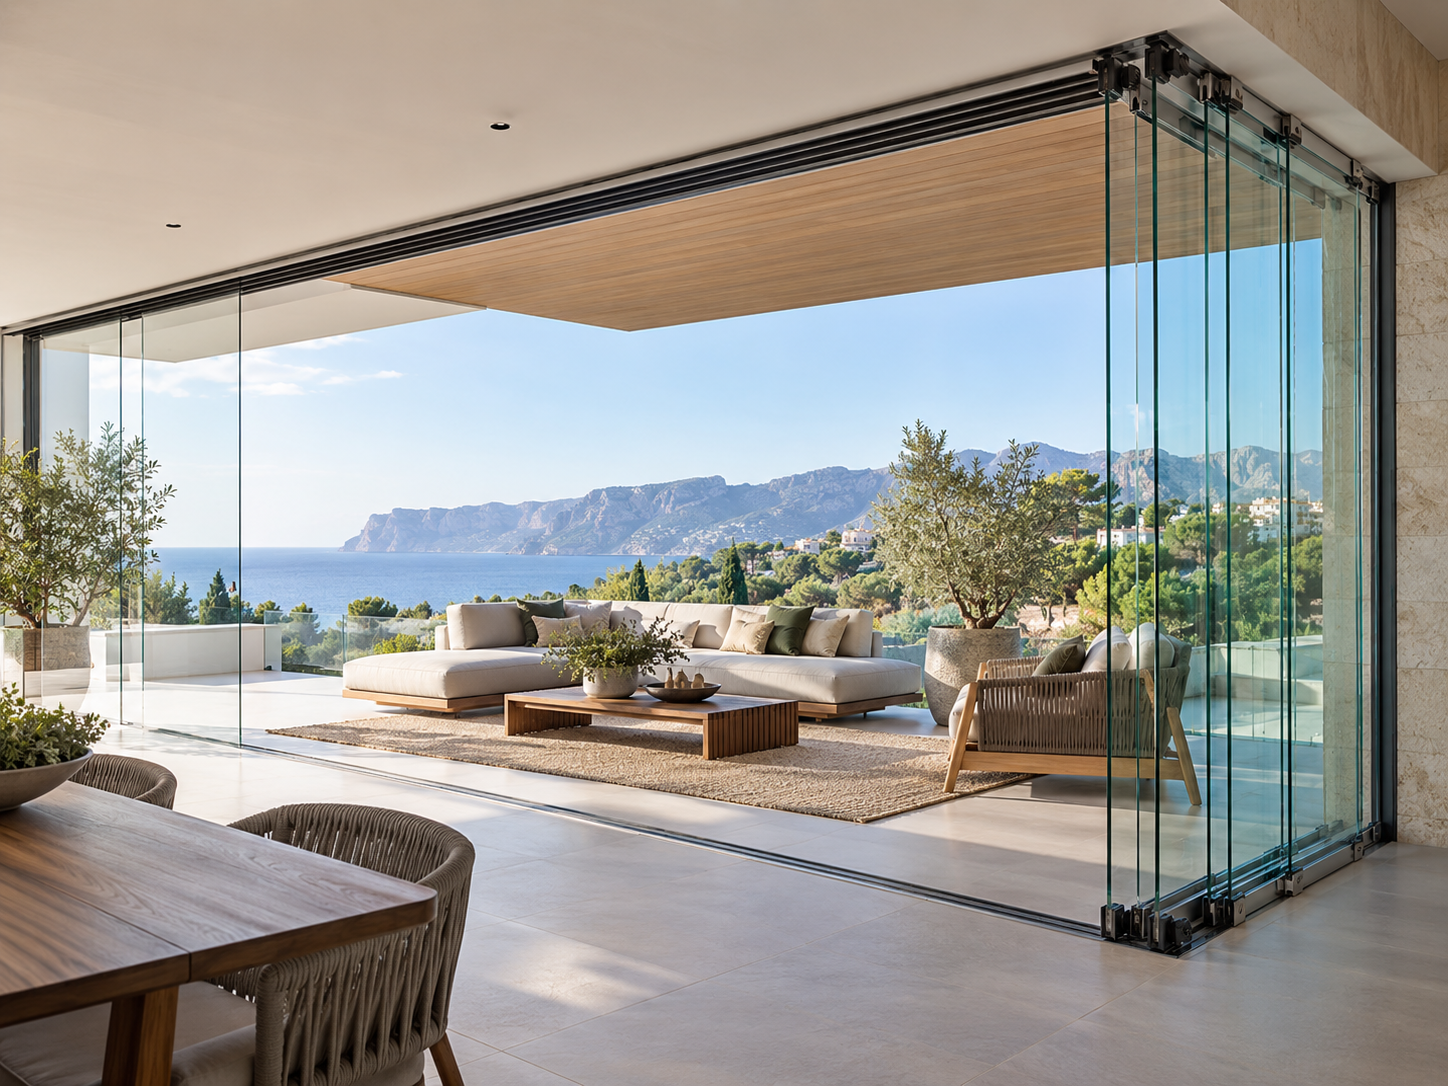
M-Cristal is a premium sliding and folding glass wall system designed for elegant, nearly frameless enclosure of terraces, verandas and pergolas. Its bottom-supported construction can reduce the need for a heavy overhead structure, while the large glass surfaces preserve an open panoramic appearance in both closed and opened configurations.
Panoramic appearance
Large glass surfaces without vertical frames, maintaining the open character of terraces and buildings.
Fully openable design
Panels can be slid and folded to one side, allowing the space to be opened up again in pleasant weather.
Bottom-supported system
The load is carried by the lower track, so a heavy-duty overhead support structure is often unnecessary.
What makes the system different?
- bottom-supported panels glide on a PTFE/Teflon sliding surface;
- the structure is made predominantly from metal components for durable, stable operation;
- depending on configuration, tempered glass up to 12 mm may be used;
- the lower guide track can be recessed into the floor where the site allows;
- special side closures and profiles can provide a secure closed position;
- the system can be combined with shading such as ZIP screens or interior blinds.
Typical applications
- terraces, verandas and pergola sides;
- conservatories and glazed lounge areas;
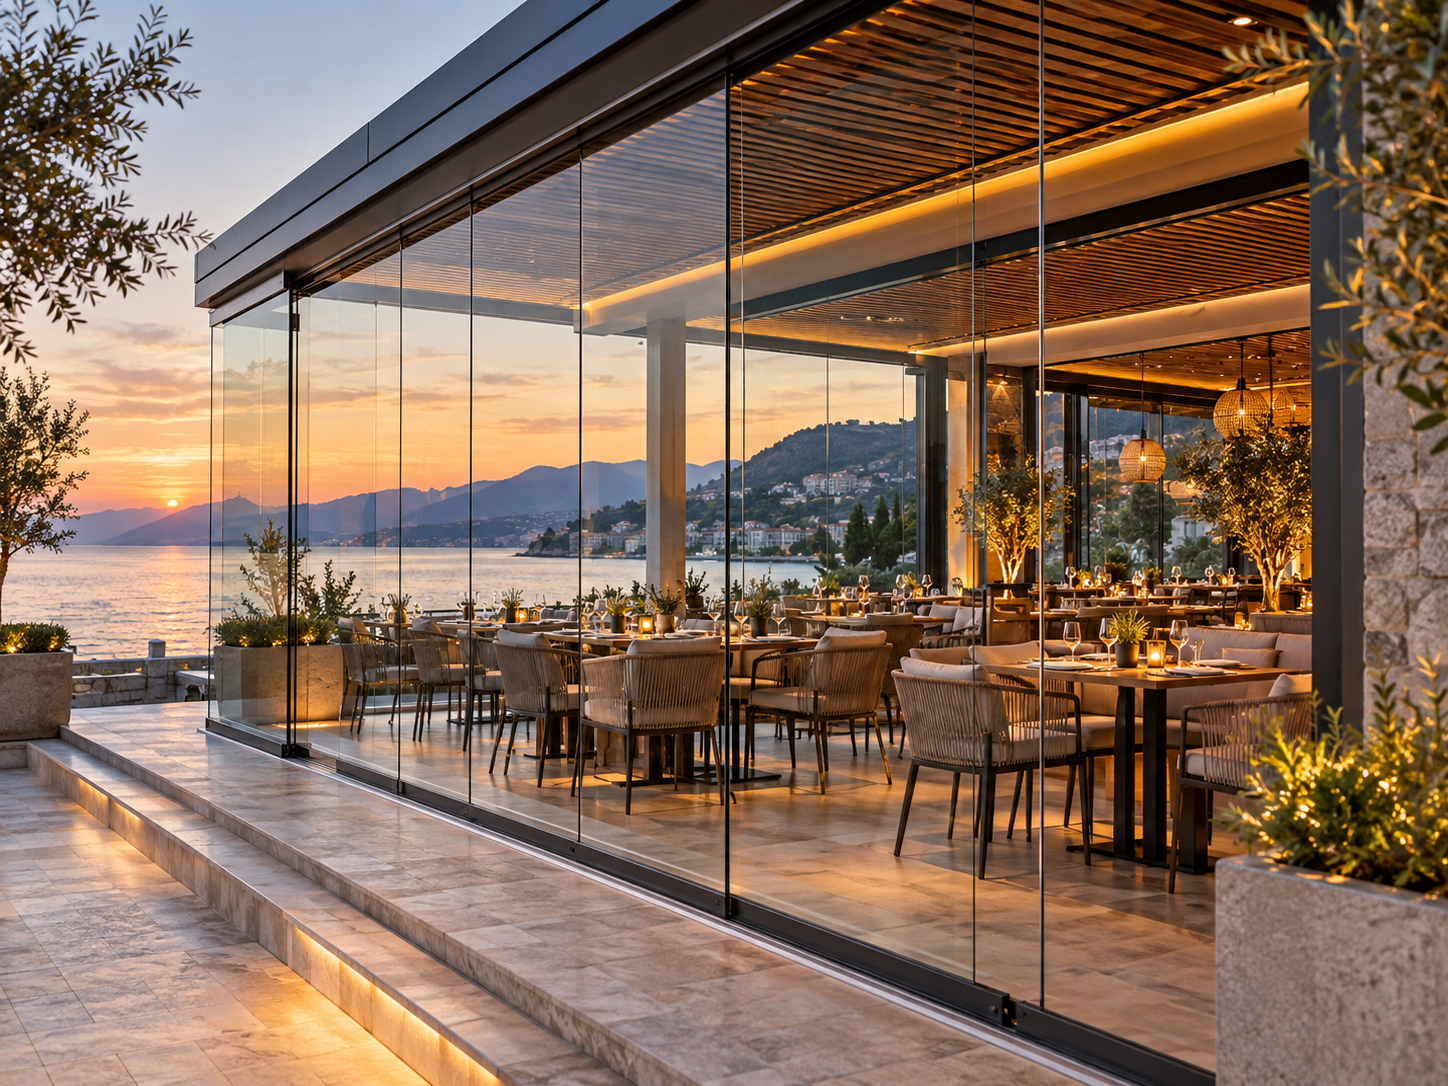
- restaurants, cafés and hospitality terraces;
- offices, meeting rooms and elegant internal partitions;
- showrooms and industrial areas requiring transparent separation;
- large openings and panoramic façade sections.
Design, survey and installation
Every glass wall system is designed around the actual site. During the survey we check the opening geometry, floor and head connections, drainage, expected wind exposure and the available parking area for the folded glass panels.
1. Initial consultation
Location, approximate dimensions, photos and the preferred opening direction.
2. On-site survey
Accurate measurements, supporting structure, track layout and installation details.
3. Manufacturing & installation
Custom technical quotation, production, professional installation, adjustment and final operation test.
Frequently asked questions
Is this a thermally insulated conservatory system?
Not necessarily. Frameless single-glazed systems are primarily intended for wind and rain protection and for extending the usable season of a terrace. A fully heated living space may require a different glazing solution.
Can the whole glass wall be moved away?
In many layouts the panels can be slid to the side and folded into a compact parking area. The exact opening configuration depends on the geometry of the site.
Can it be retrofitted to a pergola?
Often yes, provided the pergola dimensions, stiffness, fixing points and panel parking area are suitable. These are checked during the technical survey.
Request a quote for a sliding / folding glass wall
Send us the location, approximate width and height, and a few photos. We will help you select a suitable configuration.